Codigo Tecnico Edificacion: Spain’s Essential Building Regulations Explained
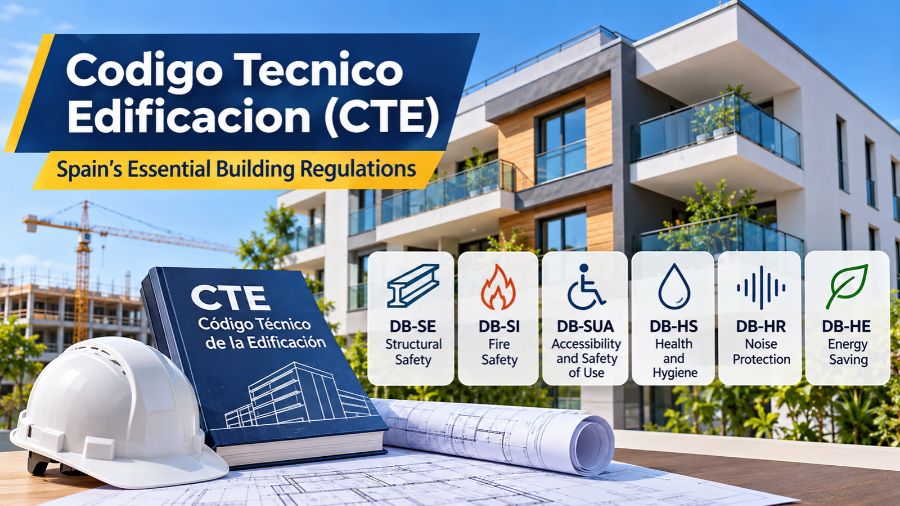
Codigo Tecnico Edificacion, officially known as the Código Técnico de la Edificación (CTE), is Spain’s national technical building regulation that establishes essential standards for construction quality, structural safety, accessibility, fire protection, health, noise control and energy efficiency. Introduced in 2006, this regulatory framework plays a central role in Spain’s architecture and construction industry. Whether someone is planning a new residential development, renovating an existing property or working as an architect or building engineer, understanding the CTE is important for meeting legal and technical requirements. This guide explains how the Spanish building code works, its main technical documents, who must follow it and why its requirements matter in modern construction.
What Is Codigo Tecnico Edificacion?
Codigo Tecnico Edificacion refers to the Spanish Technical Building Code, a comprehensive regulatory framework designed to establish minimum quality and performance requirements for buildings throughout Spain. It was approved through Royal Decree 314/2006 on 17 March 2006, following the principles established by Spain’s Building Planning Act, known as Ley de Ordenación de la Edificación (LOE). The regulation provides technical requirements covering the entire building process, from project design and construction to maintenance and conservation. Rather than focusing exclusively on architectural appearance or structural strength, the CTE addresses several interconnected aspects of building performance, including occupant safety, indoor environmental quality, accessibility, fire resistance, acoustic comfort and energy consumption. Its requirements help establish consistent construction standards across different types of buildings while allowing appropriately justified technical solutions where regulations permit alternatives. The framework is particularly important because buildings must provide safe and suitable environments for people throughout their intended service life.
Why Was the Spanish Technical Building Code Introduced?
Before the introduction of the CTE, Spain relied on several separate technical regulations addressing different aspects of construction. Although these rules provided important protections, the construction industry increasingly needed a more integrated framework that could respond to changing architectural practices, technological developments and expectations for building quality. The Building Planning Act of 1999 established the broader legal foundation for construction responsibilities and essential building requirements. The introduction of Royal Decree 314/2006 subsequently translated those principles into more detailed technical provisions. One important objective was to create a performance-oriented regulatory approach rather than simply prescribing traditional construction methods. This approach allows professionals to use innovative materials, engineering techniques and alternative design solutions when they can demonstrate compliance with the required performance standards. Over time, amendments have updated different sections to address developments in fire safety, energy efficiency, accessibility and environmental protection. Consequently, the CTE is not a static document but an evolving framework that reflects changing construction requirements in Spain.
Main Sections of Codigo Tecnico Edificacion
The CTE is divided into two principal parts. The first establishes the basic requirements and performance obligations that buildings must satisfy, while the second contains technical documents known as Documentos Básicos (DB). These documents explain how the requirements can be demonstrated through recognised technical procedures and performance criteria. The framework includes six principal technical documents covering structural safety, fire safety, accessibility, health, noise protection and energy saving. Each document addresses a different aspect of building performance, although their requirements frequently overlap during architectural planning and construction. For example, the design of an external wall can affect structural performance, thermal insulation, moisture protection and acoustic comfort simultaneously. Understanding the relationship between these technical documents is therefore essential for architects, engineers, contractors and other construction professionals.
DB-SE: Structural Safety
DB-SE, or Seguridad Estructural, establishes the requirements for ensuring that buildings have adequate strength, stability and resistance throughout their intended service life. It addresses structural actions, foundations and the performance of different construction materials, including steel, concrete, masonry and timber. Its supporting documents include provisions such as DB-SE-AE for building actions and DB-SE-C for foundations. Structural calculations must consider relevant loading conditions, including permanent loads, occupancy-related loads and environmental influences such as wind and snow. Proper structural design reduces the risk of excessive deformation, instability and structural failure. Engineers use these provisions when selecting structural systems, sizing building components and evaluating how forces are transferred through a building.
DB-SI: Fire Safety
DB-SI, known as Seguridad en Caso de Incendio, establishes technical requirements intended to reduce risks associated with building fires. It addresses issues such as fire compartmentation, evacuation routes, fire resistance, emergency access and facilities for firefighting. Its requirements help ensure that occupants have suitable opportunities to leave a building safely while limiting the spread of fire and smoke. Building designers must consider factors such as occupancy, building height, intended use and internal layout when determining the applicable fire protection measures. Fire doors, protected escape routes and suitable construction materials can all contribute to compliance. The document is particularly significant for residential developments, offices, shopping centres, educational buildings and other properties where effective evacuation arrangements are essential. Its provisions were also significantly updated through Royal Decree 164/2025, making it important to consult the applicable current edition.
DB-SUA: Safety of Use and Accessibility
DB-SUA, or Seguridad de Utilización y Accesibilidad, focuses on protecting occupants from everyday accidents and improving accessibility within buildings. Its requirements address potential hazards associated with stairs, ramps, floor surfaces, openings, changes in level and other building features. Accessibility provisions are especially important for people with reduced mobility, older occupants and individuals with disabilities. Depending on the building and applicable requirements, designers may need to consider accessible entrances, circulation routes, lifts, suitable door dimensions and accessible facilities. The document encourages safer environments by considering how different people interact with architectural spaces. Its importance extends beyond residential buildings to public facilities, commercial premises, educational institutions and workplaces.
DB-HS: Health and Hygiene
DB-HS, known as Salubridad, establishes requirements intended to protect occupants from unhealthy building conditions. It covers areas such as moisture protection, waste management, indoor air quality, water supply and wastewater disposal. Its provisions also address protection against radon exposure, an important consideration in locations where naturally occurring radioactive gas can enter buildings from the ground. Adequate ventilation helps remove indoor pollutants and maintain suitable air conditions, while moisture-control measures reduce the risk of dampness and associated building deterioration. The document also establishes technical expectations for sanitation systems and drainage arrangements. These requirements demonstrate that construction quality involves more than structural stability because the internal environment can directly influence occupant comfort and building durability.
DB-HR: Protection Against Noise
DB-HR, or Protección Frente al Ruido, establishes acoustic performance requirements designed to reduce unwanted sound transmission within and between buildings. Noise can originate from neighbouring apartments, external traffic, commercial activities, machinery and building installations. Without suitable acoustic design, occupants may experience reduced privacy, poor sleep quality and uncomfortable living or working conditions. The document addresses different forms of sound transmission, including airborne noise, impact noise and noise generated by building services. Architects and engineers may need to consider wall construction, floor assemblies, ceilings, insulation materials and building layouts when developing acoustic solutions. These provisions are particularly relevant to apartment buildings, hotels, offices and other developments where multiple occupants share the same structure.
DB-HE: Energy Saving
DB-HE, or Ahorro de Energía, addresses the energy performance of buildings and aims to limit unnecessary energy consumption. Its requirements cover areas such as thermal insulation, building envelope performance, energy demand, efficient installations and the contribution of renewable energy systems where applicable. Designers must consider how external walls, roofs, windows and other building elements influence heat transfer. Better thermal performance can reduce the energy needed for heating and cooling, improving indoor comfort while limiting operational costs. The document is increasingly important as Spain and the wider European Union pursue lower-carbon buildings and improved energy efficiency. It also makes energy performance a fundamental consideration during the early stages of architectural design rather than something addressed only after construction.
Who Must Comply With Codigo Tecnico Edificacion?
The CTE applies to relevant public and private permanent buildings whose projects or technical documentation require a legally necessary building licence or authorisation. It generally covers new construction, subject to specific exemptions established by the regulations, and also applies to certain interventions involving existing properties. These interventions can include extensions, renovations, alterations and changes of use. However, the precise requirements depend on the nature and scope of the proposed work, the building’s characteristics and any applicable protection restrictions. Architects, engineers and other competent professionals are responsible for incorporating relevant technical requirements into project documentation and demonstrating compliance. Construction companies must also execute the work in accordance with the approved project and applicable technical provisions. Property owners and building managers have responsibilities relating to appropriate maintenance and conservation. Understanding the scope of application is particularly important before starting a project because not every intervention automatically requires identical compliance measures.
How Does the CTE Apply to New Buildings and Renovations?
The application of the Spanish building code depends partly on whether a project involves new construction or an intervention in an existing building. For a new development, the relevant requirements must generally be addressed during design, technical documentation and construction. Architects and engineers need to evaluate the building’s intended use, occupancy, structural system, location and environmental conditions before selecting suitable solutions. Existing buildings can present different challenges because their original construction methods, structural limitations or protected status may make full compliance with every current requirement difficult or technically incompatible. The CTE recognises this situation and provides flexibility for certain interventions, provided that the applicable conditions are justified and the resulting level of performance is documented. Professionals may therefore need to explain existing limitations, identify achievable improvements and establish appropriate maintenance or usage conditions. A renovation should not be treated as automatically exempt from modern building requirements simply because the property was constructed before 2006.
Benefits of Following Spanish Building Regulations
Compliance with Codigo Tecnico Edificacion provides several important benefits for property owners, occupants and construction professionals. One of its main advantages is improved building safety because structural and fire protection requirements help reduce risks associated with construction defects and emergencies. Accessibility provisions support more inclusive environments, while health and hygiene requirements contribute to better indoor conditions. Energy efficiency measures can also reduce unnecessary heating and cooling demand, potentially lowering long-term operating expenses. Acoustic requirements improve privacy and comfort, particularly in densely populated residential developments. Another advantage is the consistent technical framework it provides to professionals working across Spain. Instead of relying entirely on individual preferences or traditional building practices, construction teams can use established performance requirements to guide their decisions. Nevertheless, compliance can involve additional design work, specialist assessments, documentation and construction expenses. These costs should be considered during early project planning rather than treated as unexpected obstacles during construction.
Challenges and Limitations of Implementing the CTE
Although the CTE provides an extensive framework for building quality, applying its requirements can be challenging in certain circumstances. One significant difficulty is the technical complexity of the documents, particularly for projects involving several building systems or specialised construction methods. Professionals must understand which provisions apply and how different requirements interact. Existing buildings create additional complications because older structures may have limited space, outdated materials or structural characteristics that make certain improvements difficult. Protected historic properties can present further restrictions because renovation work must respect their architectural and cultural significance. Another challenge involves keeping project documentation aligned with regulatory amendments. Construction professionals must consult the correct editions rather than relying on outdated technical guidance or previously prepared specifications. Compliance can also increase initial project costs, particularly where improvements require advanced insulation, specialist fire protection or additional accessibility features. However, these challenges need to be evaluated alongside the longer-term benefits of safer, more efficient and more durable buildings.
Latest Updates to Codigo Tecnico Edificacion in 2026
The Spanish Technical Building Code continues to evolve through amendments and updates to its technical documentation. One particularly important development was Royal Decree 164/2025, which modified provisions relating to DB-SI and fire safety requirements. Changes introduced in previous years have also addressed energy performance, accessibility and other building standards. As of November 2026, the Spanish Official State Gazette provides a consolidated CTE publication updated on 23 October 2026. This makes checking the latest official documentation especially important for professionals preparing new projects or reviewing existing specifications. The official CTE website also provides downloadable Basic Documents, technical guidance, supporting documents and explanatory materials. However, readers should distinguish between legally binding regulatory provisions and supplementary guidance documents, which may help explain compliance without necessarily having the same legal status. For regulatory decisions, the applicable legislation and official publications should always take priority over summaries found on third-party websites.
Where Can You Find Official CTE Documents?
The official Spanish CTE website is the most useful starting point for finding technical documentation and understanding the regulatory framework. It provides access to the main Basic Documents, supporting technical publications, explanatory guides and information about the code’s structure and application. The Boletín Oficial del Estado (BOE), Spain’s Official State Gazette, is another essential resource because it publishes the legislation approving and amending the CTE. Professionals who need to verify the legal wording of a requirement should consult the relevant official legislative publication rather than depending solely on an informal interpretation. The Instituto para la Diversificación y Ahorro de la Energía (IDAE) can also provide useful information about energy efficiency and building-related sustainability. Using these sources together helps readers understand both the legal obligations and the practical technical considerations involved in Spanish construction projects.
The Future of Building Standards in Spain
Building regulations in Spain are likely to remain closely connected to developments in energy efficiency, environmental performance, construction technology and occupant safety. European building policies are increasingly focused on reducing greenhouse gas emissions, improving building energy performance and encouraging more sustainable construction practices. These priorities influence how national building requirements are reviewed and developed. Modern technologies, including advanced insulation materials, smart building management systems, renewable energy installations and improved ventilation equipment, can support better building performance when appropriately designed and implemented. Digital design methods, including Building Information Modelling (BIM), can also help professionals coordinate structural, architectural and building-services information more effectively. However, using new technology does not automatically establish regulatory compliance. Projects must still demonstrate that their proposed solutions satisfy the applicable legal and technical requirements. As expectations for sustainable construction continue to develop, the CTE will remain an important reference for professionals seeking to balance building safety, occupant comfort, environmental responsibility and long-term performance.
Conclusion
Codigo Tecnico Edificacion is a fundamental part of Spain’s construction regulatory system, providing a structured approach to building safety, accessibility, health, acoustic protection, structural performance and energy efficiency. Established through Royal Decree 314/2006, it has developed through subsequent amendments to address changing technical and environmental requirements. Its six principal Basic Documents help architects, engineers, contractors and property professionals understand the standards that apply to different aspects of building design and construction. Whether a project involves a new residential development, a commercial property or the renovation of an existing structure, understanding the relevant CTE requirements is essential for responsible project planning. Consulting the latest official legislation and technical documents helps ensure that construction decisions are based on accurate and applicable regulatory information.
FAQs
1. What does Codigo Tecnico Edificacion mean?
Codigo Tecnico Edificacion means Spain’s Technical Building Code, a national regulatory framework establishing minimum requirements for building safety, accessibility, health and energy efficiency.
2. When was the Spanish Technical Building Code introduced?
The CTE was approved on 17 March 2006 through Royal Decree 314/2006 and entered into force on 29 March 2006.
3. How many main documents does the CTE contain?
The CTE contains six principal Basic Documents covering structural safety, fire protection, accessibility, health, noise protection and energy saving.
4. Does the CTE apply to existing buildings?
Yes, it applies to certain extensions, renovations, alterations and changes of use, with specific flexibility depending on project circumstances and technical feasibility.
5. Who is responsible for CTE compliance?
Architects, engineers, construction professionals and other relevant parties have responsibilities for incorporating applicable requirements into building projects and ensuring appropriate execution.
6. Where can I download the latest CTE regulations?
You can access official CTE documents through Spain’s government building code website and consult the Boletín Oficial del Estado for published legislation.
More read: WakeID Portal